 Built before
Brook
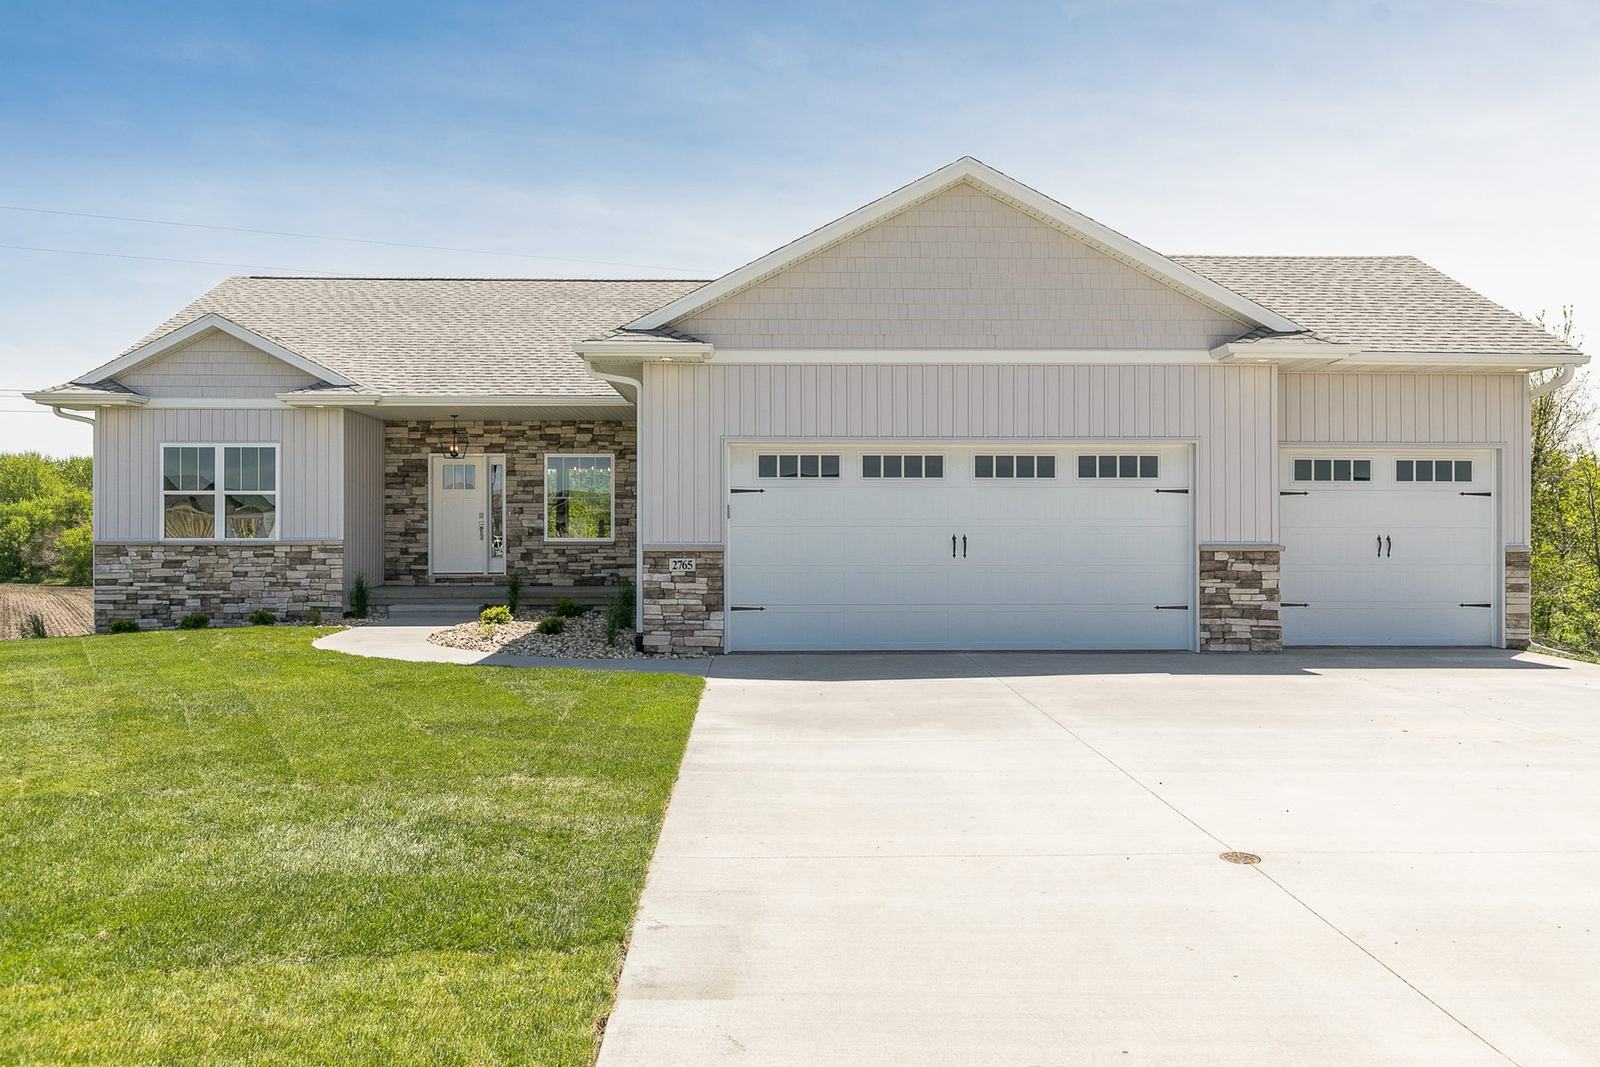
Ranch with screen porch and finished lower level
1,826 sq ft above grade2,852 sq ft total
4 bed3.5 bath3-car
Ranch with finished lower level. 1,728 sq ft above grade, 2,865 sq ft total finished, 5 bedrooms, 3 baths and a 3-car garage.
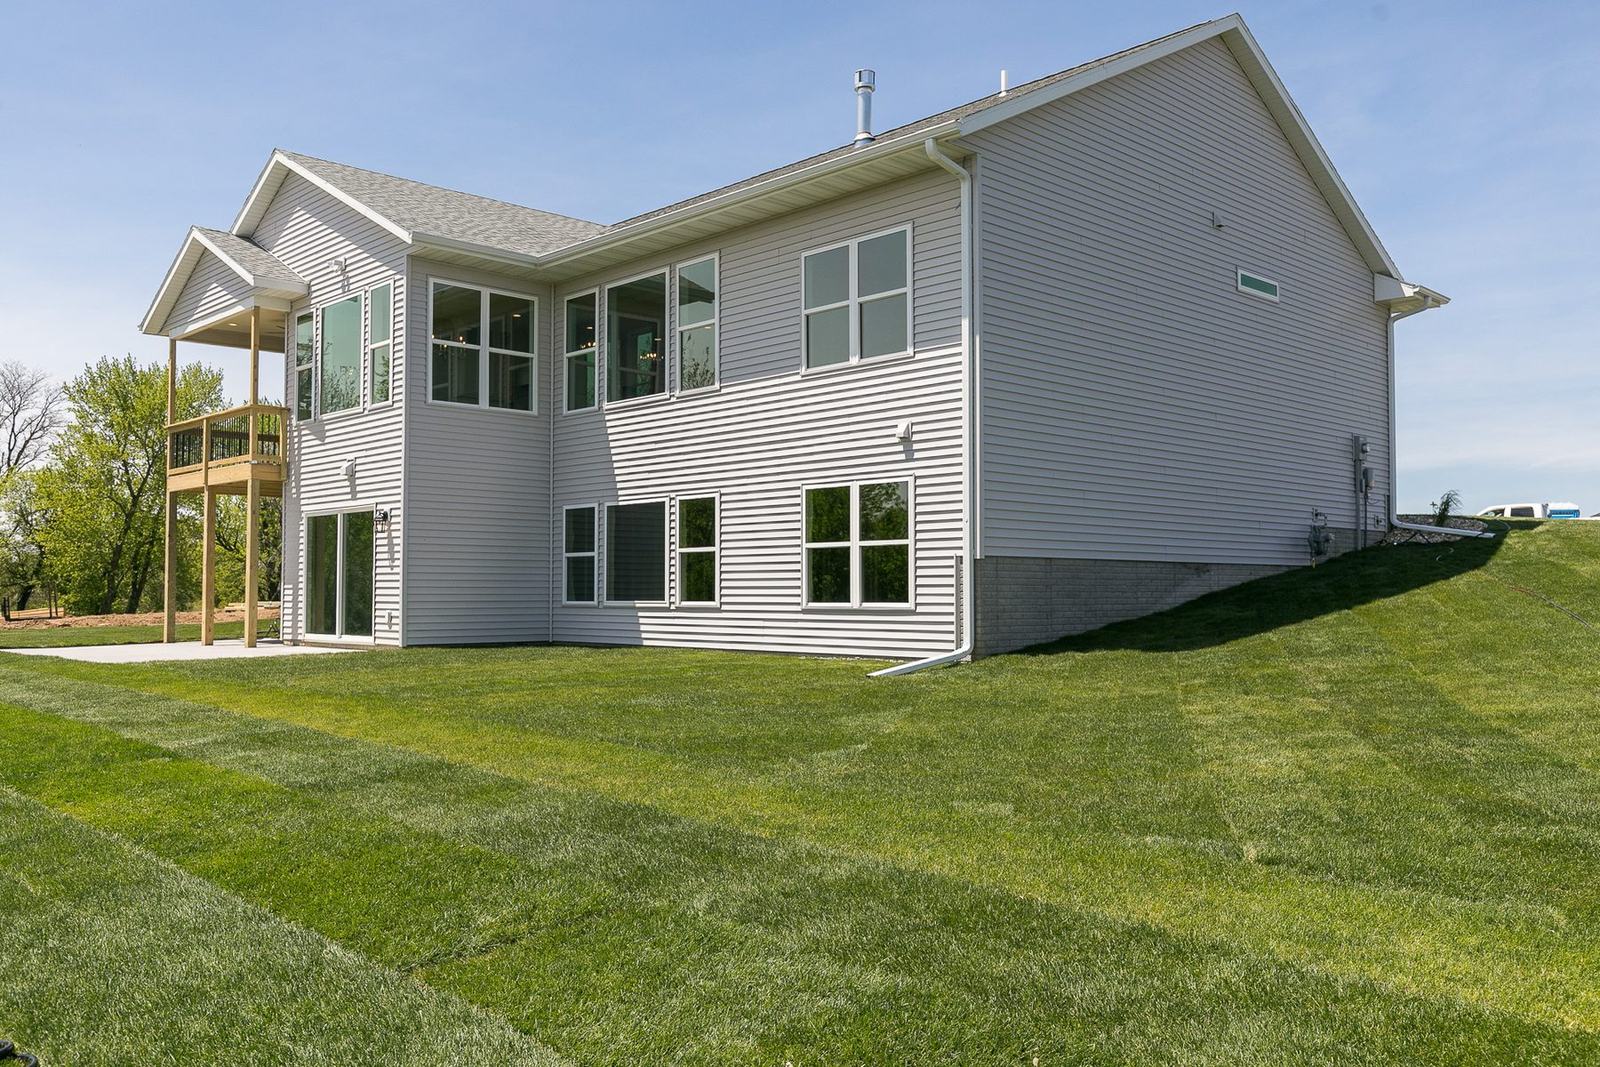
Available with a full, daylight or walkout lower level.
Floor plan
Room sizes are on the drawing. We adapt every plan to your lot, your family and your budget.
| Main level | 1,728 sq ft |
|---|---|
| Lower level, finished | 1,137 sq ft |
| Total finished | 2,865 sq ft |
| Garage | 822 sq ft |
Available with a full, daylight or walkout lower level. Dimensions and details are adapted to each lot.
Built before
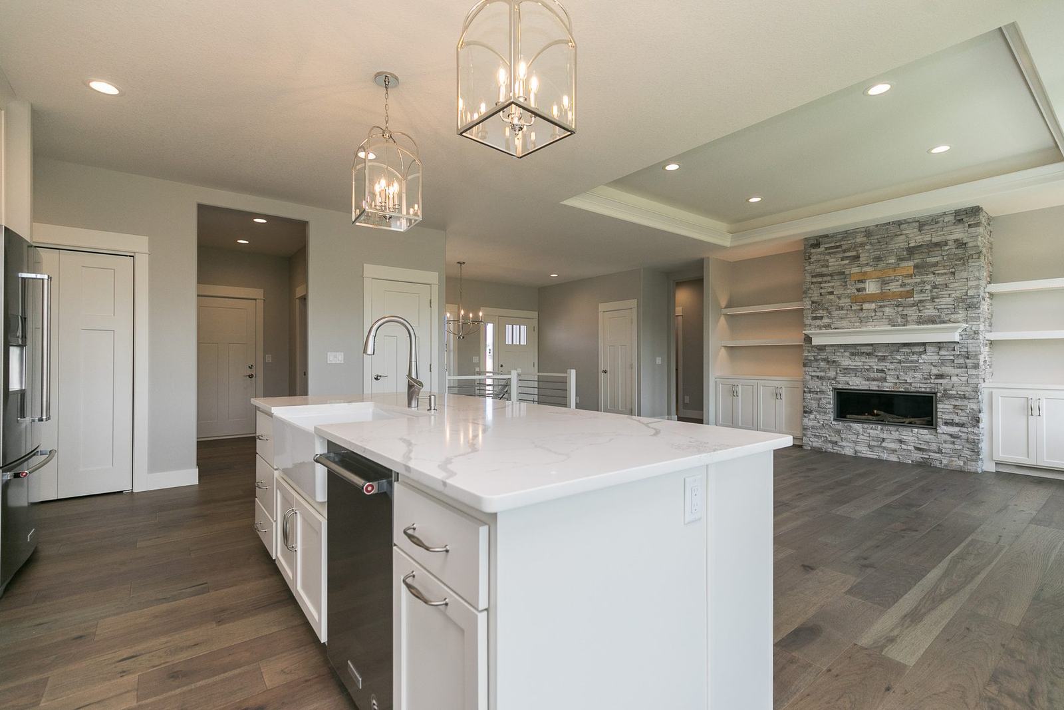
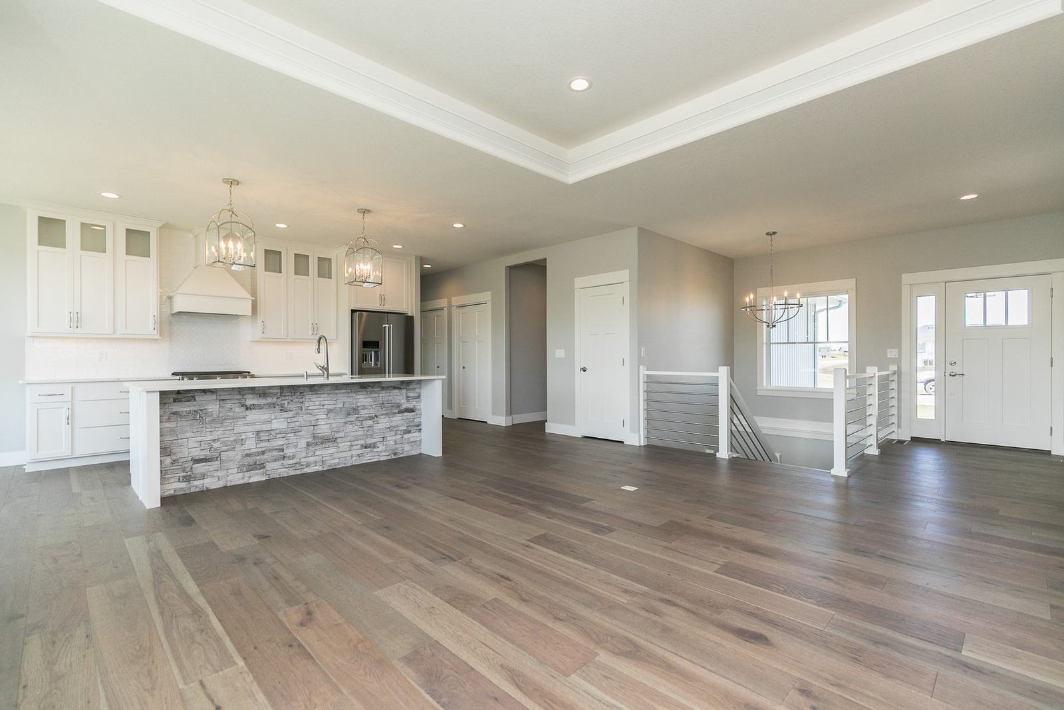
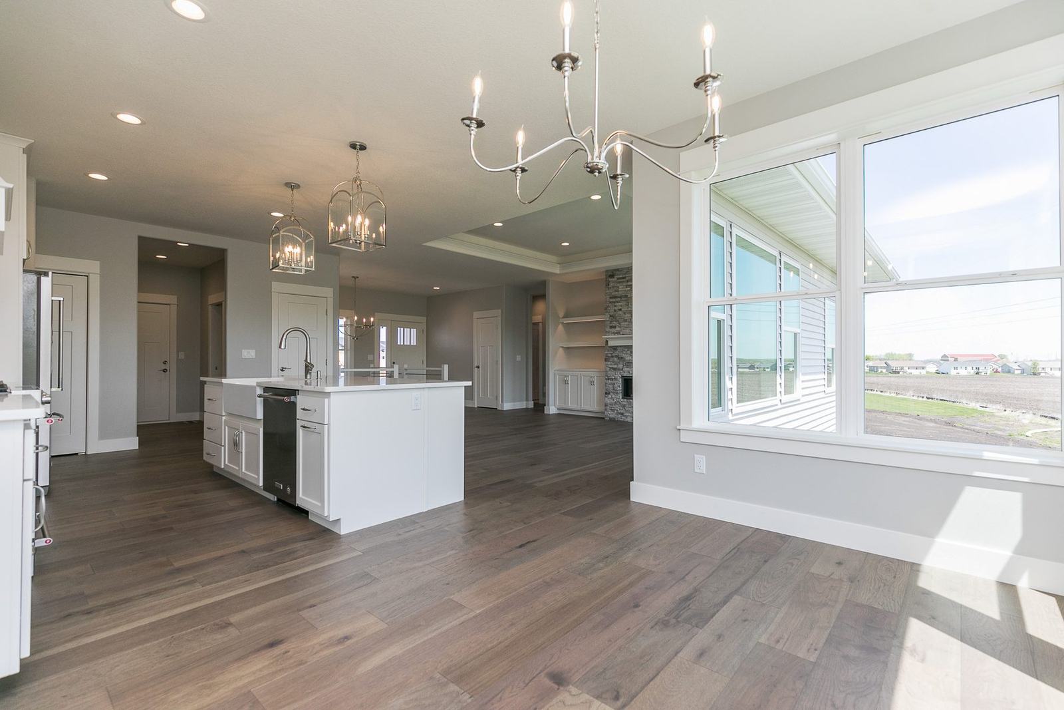
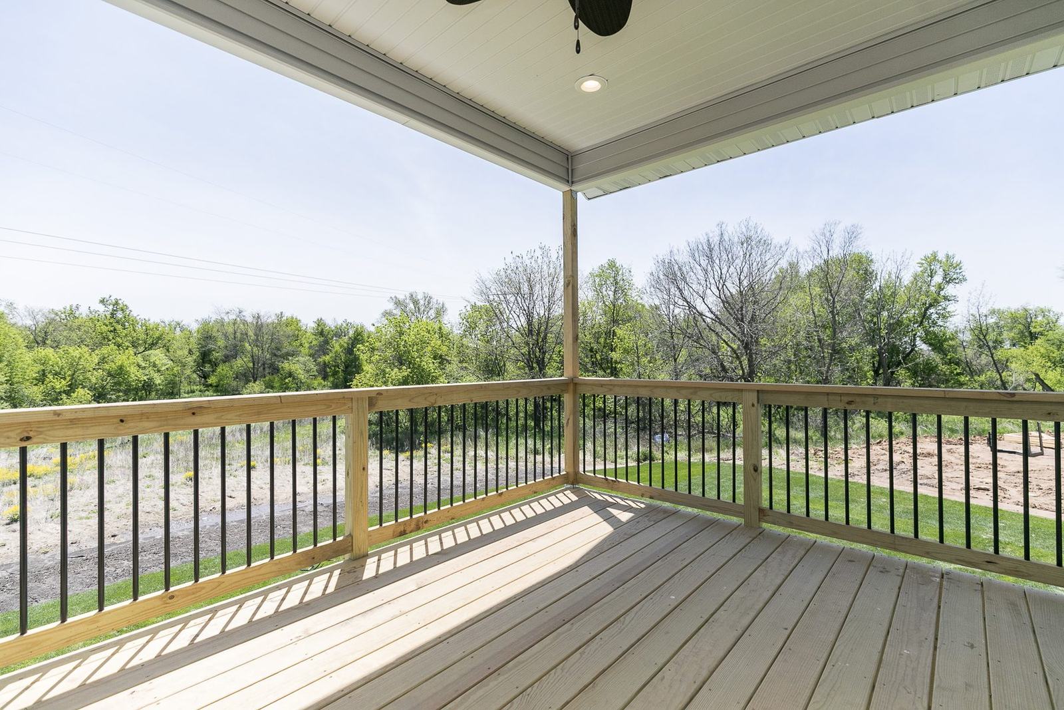
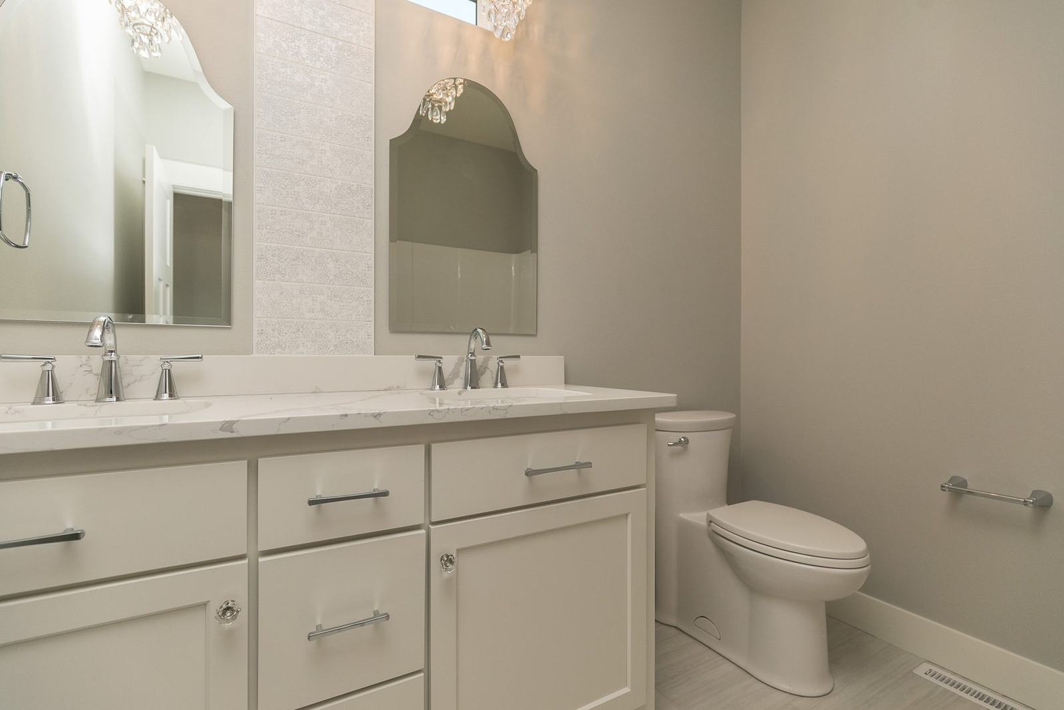
Photos of a home we built from this plan.
More plans
Built before
Ranch with screen porch and finished lower level
1,826 sq ft above grade2,852 sq ft total
4 bed3.5 bath3-car
Ranch with unfinished basement
1,958 sq ft above grade1,958 sq ft total
3 bed2 bath2-carUnfinished basement
Now booking the next build schedule
Tell us a little about your lot, your timeline and the way you want to live. Don’t have a lot yet? That’s fine too, and we can help with that. We’ll be in touch.
(319) 360-2317 5020 Council Street NEMy saved plans
Tap the heart on any plan to keep it here.