 Built before
Hollow
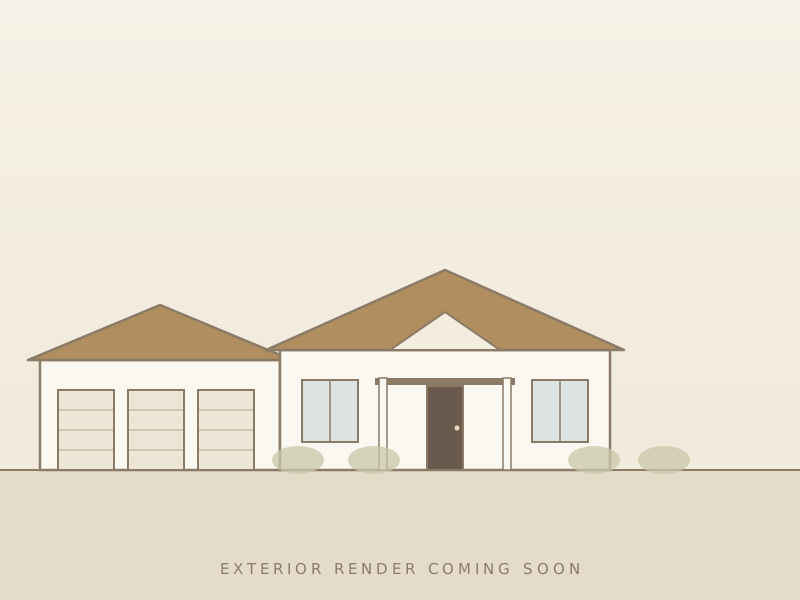
Ranch with screened deck and finished lower level. 1,847 sq ft above grade, 2,959 sq ft total finished, 5 bedrooms, 3 baths and a 3-car garage.
- Above grade1,847 sq ft
- Total finished2,959 sq ft
- Bedrooms5
- Baths3
- Garage3-car
- Main Level1,847 sq ft · 3 bedrooms · 2 baths
- Lower Level1,112 sq ft finished · 2 bedrooms · 1 bath
Available with a full, daylight or walkout lower level.
Save this plan
Floor plan
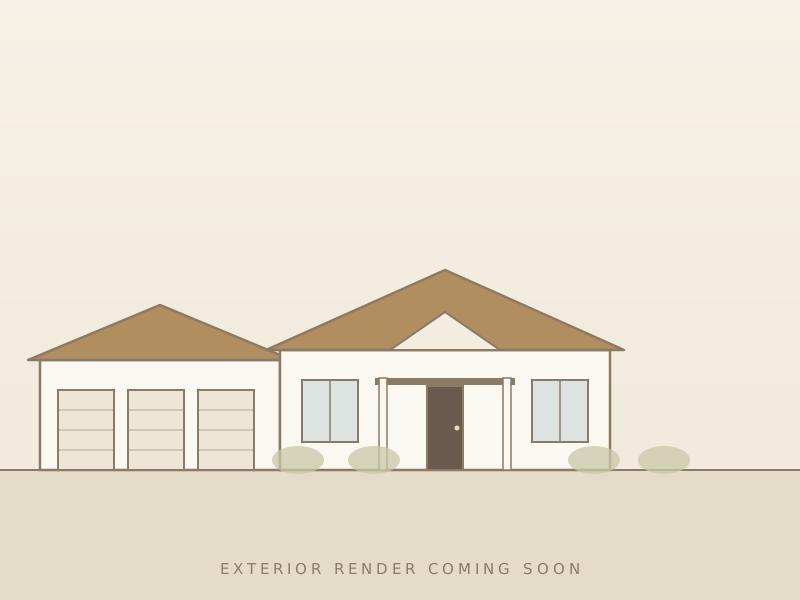
The Hollow Floor Plan
Room sizes are on the drawing. We adapt every plan to your lot, your family and your budget.
| Main level | 1,847 sq ft |
|---|---|
| Lower level, finished | 1,112 sq ft |
| Total finished | 2,959 sq ft |
| Garage | 850 sq ft |
Available with a full, daylight or walkout lower level. Dimensions and details are adapted to each lot.
More plans
You might also like
Built before
 Built before
Brook
Ranch with screen porch and finished lower level
1,826 sq ft above grade2,852 sq ft total
4 bed3.5 bath3-car
Now booking the next build schedule
Request Hollow.
Tell us a little about your lot, your timeline and the way you want to live. Don’t have a lot yet? That’s fine too, and we can help with that. We’ll be in touch.
(319) 360-2317 5020 Council Street NECedar Rapids, Iowa 52411
We build in and around 30 minutes from Cedar Rapids
My saved plans
Tap the heart on any plan to keep it here.